

Listing Courtesy of: PENSACOLA / Listed By: Amanda Leavins, Coldwell Banker Realty
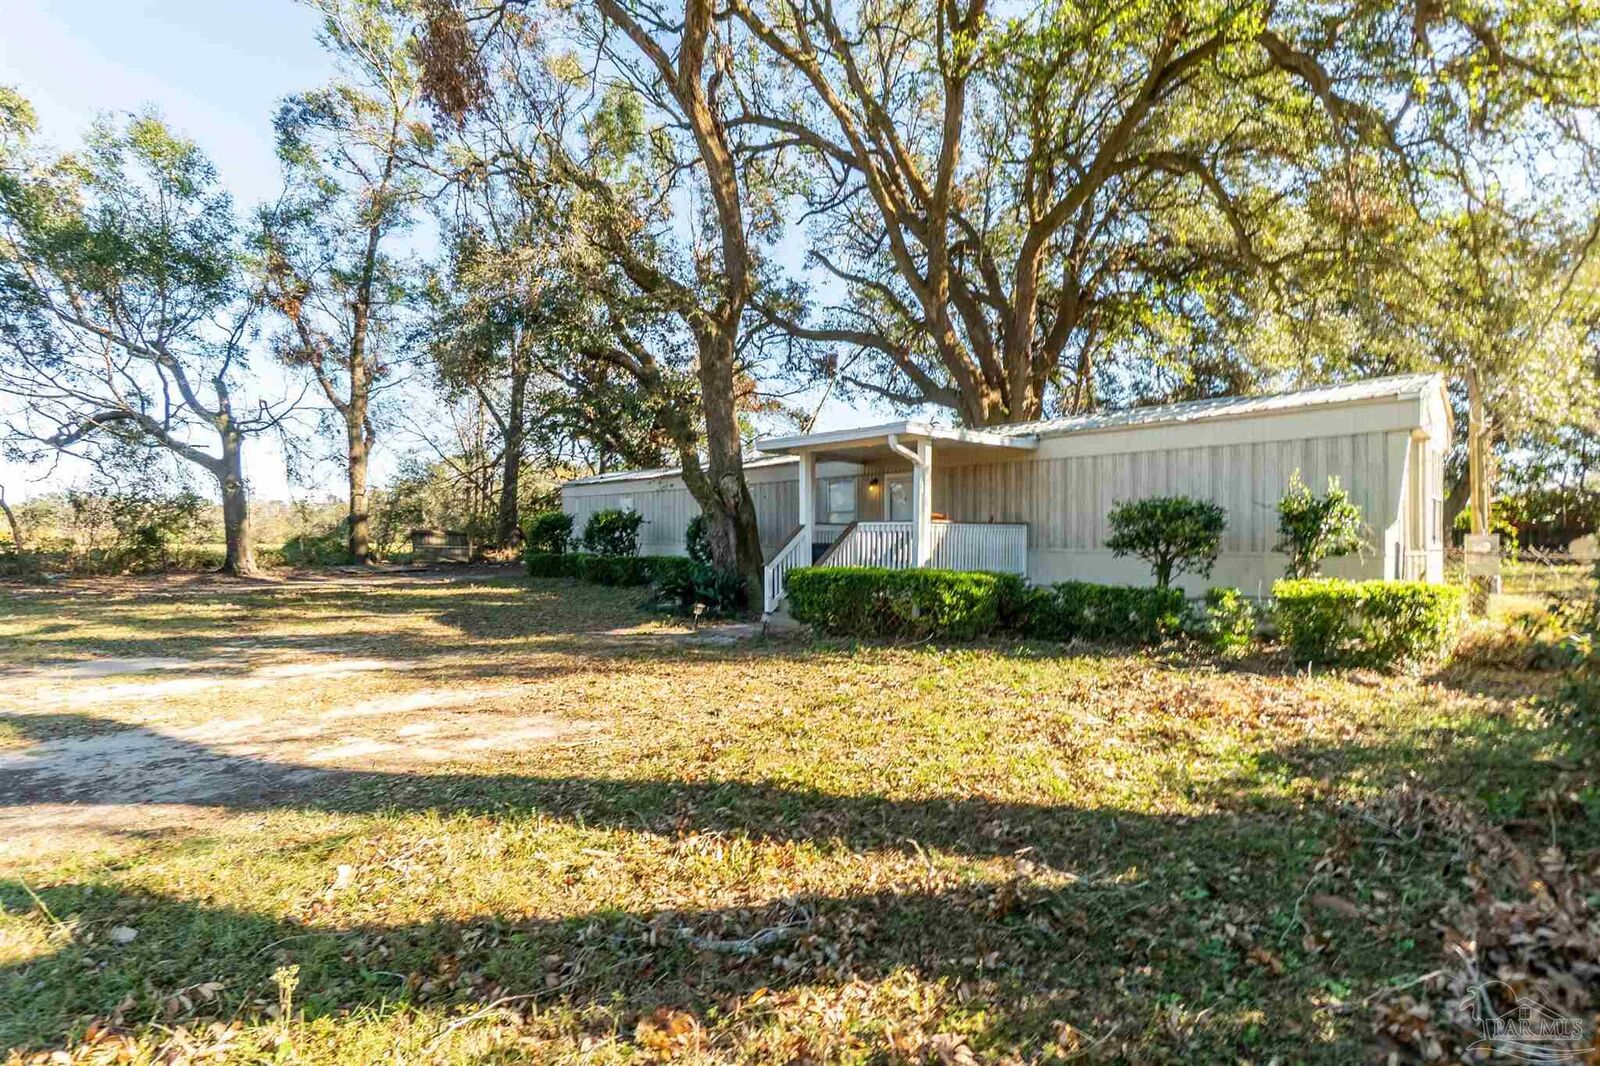
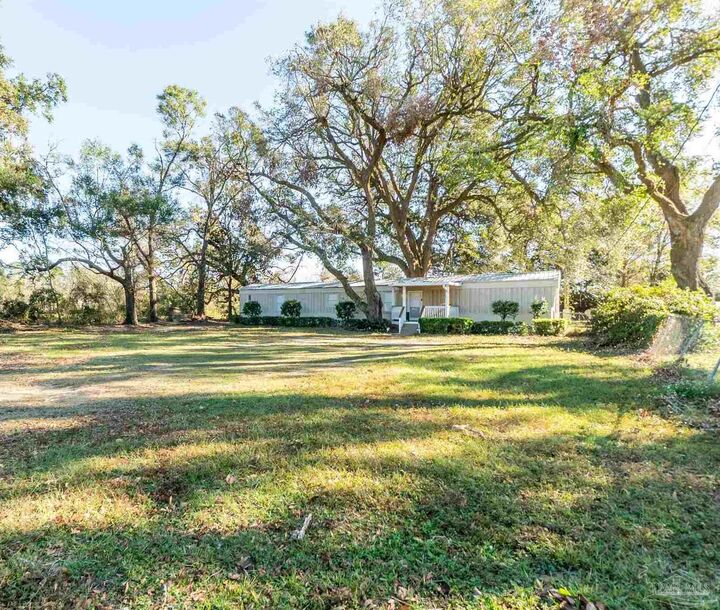
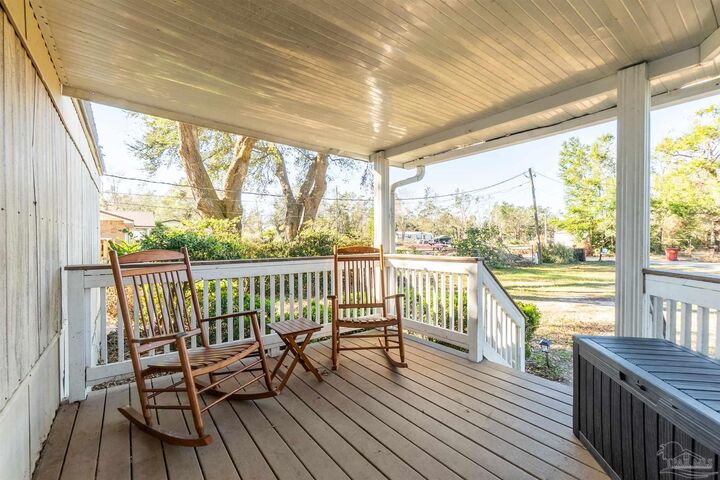
3499 Jabro Dr Pace, FL 32571
Active (5 Days)
$135,000 (USD)
MLS #:
691286
691286
Lot Size
0.45 acres
0.45 acres
Type
Mfghome
Mfghome
Year Built
1985
1985
County
Santa Rosa County
Santa Rosa County
Community
High Trails Estates
High Trails Estates
Listed By
Amanda Leavins, Coldwell Banker Realty
Source
PENSACOLA
Last checked Nov 19 2026 at 1:32 PM GMT+0000
PENSACOLA
Last checked Nov 19 2026 at 1:32 PM GMT+0000
Bathroom Details
- Full Bathrooms: 2
Interior Features
- Ceiling Fan(s)
- Laundry: Inside
- Laundry: W/D Hookups
- Laundry: Laundry Room
- Electric Water Heater
- Refrigerator
- Vaulted Ceiling(s)
Kitchen
- Pantry
- Updated
Subdivision
- High Trails Estates
Lot Information
- Interior Lot
Property Features
- Foundation: Off Grade
Heating and Cooling
- Central
- Central Air
- Ceiling Fan(s)
- Wall/Window Unit(s)
Pool Information
- None
Flooring
- Carpet
Exterior Features
- Roof: Metal
Utility Information
- Sewer: Septic Tank
School Information
- Elementary School: Dixon
- Middle School: Sims
- High School: Pace
Parking
- Driveway
Stories
- 1
Living Area
- 1,071 sqft
Location
Disclaimer: Copyright 2026 Pensacola Association of Realtors. All rights reserved. This information is deemed reliable, but not guaranteed. The information being provided is for consumers’ personal, non-commercial use and may not be used for any purpose other than to identify prospective properties consumers may be interested in purchasing. Data last updated 11/19/26 05:32


Description